Creating Better Floor Plans With AI
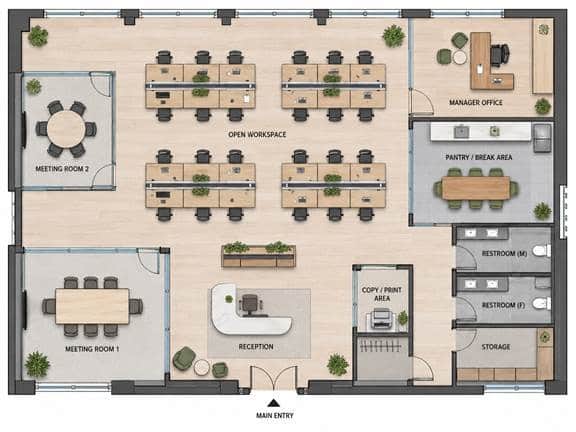
A good floor plan is easy to underestimate.
At first glance, it may seem like little more than a simple drawing showing walls, doors, and furniture. In reality, it determines how comfortably people move through a home, whether furniture feels proportionate, how much storage can be included, and whether a room works well in everyday life.
This is why floor planning should happen before choosing finishes, furniture styles, or decorative details.
A room can look spacious when empty and become crowded surprisingly quickly once a sofa, dining table, storage unit, and other furniture are added. AI floor planning tools can make this early stage easier by helping homeowners explore different arrangements before anything is purchased or changed permanently.
A Better Floor Plan Starts With Real Life
The best layouts are usually based on habits rather than trends.
A living room may need to support television viewing, conversations, storage, and occasional guests. A bedroom might also need a desk or additional wardrobe space. An open-plan area may have to combine living, dining, and working within the same room.
Before arranging furniture, it helps to ask a simple question:
What does this room actually need to do every day?
That answer should guide the layout.
Once the purpose is clear, fixed elements such as doors, windows, walls, built-in storage, and major architectural features can be taken into account.
These details often determine which layouts are realistically possible.
Compare Different Arrangements
One of the biggest advantages of digital planning is that you do not have to commit to the first idea.
A free floor plan ai tool can help compare several arrangements quickly without requiring professional CAD experience.
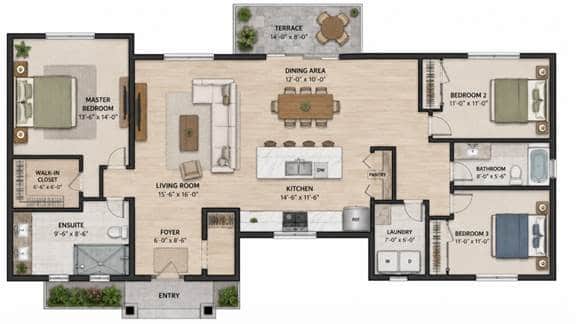
Take a living room as an example.
The sofa could sit against the longest wall, float in the center of the room, or be used to divide the living area from the dining zone.
Each version may use exactly the same furniture, yet the room can feel completely different.
One layout may create more open space. Another may improve conversation. A third may make the connection to the dining area more natural.
Seeing these options side by side makes it easier to understand which arrangement actually works best.
The Space Around Furniture Matters
A common mistake is asking only whether furniture fits.
What matters just as much is the space around it.
A dining table may fit inside the room, but chairs still need room to move. A bed may fit between two walls while leaving an uncomfortable passage. A wardrobe is not useful if its doors cannot open properly.
This is especially important in smaller homes, where oversized furniture can quickly dominate the room.
Sometimes changing the size of one piece improves the whole layout.
A smaller sofa can create a better walkway. A round dining table may work more naturally than a rectangular one. A queen-size bed may leave more useful storage space than a king.
Good floor planning is therefore about proportion, not simply capacity.
Think About How People Move
Circulation is one of the clearest differences between a floor plan that looks good and one that feels good.
People should be able to move naturally between doors, furniture, and different functional areas.
If every route requires walking around the corner of a sofa or squeezing between a table and a wall, the layout will feel awkward even if the room looks balanced from above.
Open space is therefore not wasted space.
It is part of the design.
Leaving some areas intentionally empty can improve movement, make the room feel calmer, and prevent the layout from becoming visually crowded.
Use Furniture to Organize Open Spaces
In open-plan homes, furniture can also help define different zones.
A sofa can mark the edge of a living area. A dining table can create a clear eating zone. A rug can visually group seating, while shelving or a console can create subtle separation without adding walls.
This is often more effective than filling the room with additional furniture.
The aim is not to use every available corner.
It is to give each part of the space a clear purpose.
Plan Storage Earlier Than You Think
Storage is another element that is often added too late.
Wardrobes, cabinets, shelving, and built-ins take up real space. If they are introduced after the furniture layout has already been finalized, the room can quickly become crowded.
Including storage from the beginning usually creates a more practical plan.
For example, a bedroom layout should account not only for the bed but also for clothes, shoes, and other everyday items. A living room may need storage for books, media equipment, toys, or household objects.
Planning for these needs early prevents the room from relying on extra furniture later.
Let Style Come After Layout
Once the floor plan works, visual design becomes much easier.
This is the right stage to explore colors, materials, furniture styles, lighting, and decoration.
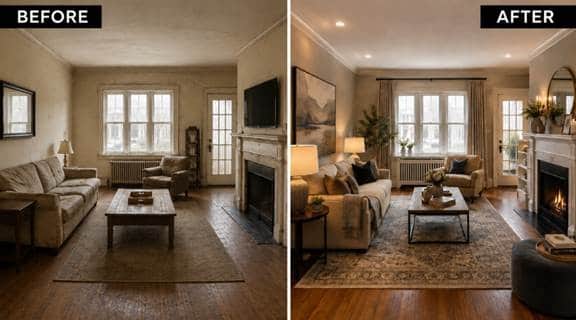
An interior design ai free no sign up tool can help visualize how the same functional layout might look in different styles, from Scandinavian and Japandi to contemporary or modern luxury.
The important point is that the design is now being applied to a layout that has already been tested.
This reduces the risk of choosing a beautiful concept filled with furniture that is too large or badly positioned.
Review the Plan One More Time
Interior styling can still change the layout.
A design concept may introduce a larger sofa, an extra chair, a console, or more storage.
Before finalizing the room, it is worth checking the floor plan again.
Look at whether the main walkways are still clear, whether furniture feels proportionate, and whether storage and doors remain easy to access.
That final review helps keep appearance and function in balance.
Final Thoughts
Better floor plans are not necessarily more complicated.
They simply pay closer attention to how a room will actually be used.
A strong layout considers furniture scale, circulation, storage, open space, and daily habits before decoration begins.
AI can make this process faster by allowing different arrangements to be tested early, when changing direction is still easy.
The most useful question is not simply:
Does everything fit?
It is:
Does everything fit in a way that makes the room comfortable to live in?
That is what turns a basic floor plan into a better one.

