Do Misunderstandings About Tolerances Cause 40–60% of Part Issues A Must-Read Guide for Engineers on Evaluating CNC Suppliers

Introduction
In the procurement of custom precision parts, enterprises often face a dilemma: pay a premium for excessively tight tolerances or endure high defect rates and project delays due to insufficient precision. Data indicates that misconceptions around IT7-grade tolerance requirements can lead to disputes over 40-60% of accepted quantities and defect rates exceeding 8%. The root cause frequently lies in a misalignment of understanding regarding precision capability between buyer and supplier. Traditional supplier audits often fail to quantify the true level of CNC machining precision standards control, resulting in selection errors and cost overruns.
This article deconstructs a data-driven framework for CNC manufacturer selection and precision capability evaluation. It aims to equip readers with a scientific understanding of machining tolerances, enabling effective CNC machining cost control and avoidance of overpriced CNC machining while ensuring quality. The following five core questions will guide a thorough supplier capability assessment.
Why ISO Certificates Alone Cannot Guarantee Dimensional Consistency in CNC Machined Parts?
While foundational, ISO certifications like ISO 9001 attest to a quality management system, not a direct guarantee of machining precision. Many sourcing disappointments with certified suppliers stem from three gaps: missing data on statistical process capability (Cp/Cpk), inadequate measurement systems, and divergent interpretations of a machining tolerance guide. A certificate confirms the existence of procedures but not their effective execution for precision.
The key is quantifying sustained capability. A genuine precision machining assessment moves beyond paperwork to examine long-term Statistical Process Control (SPC) data. This data reveals whether a supplier's processes are statistically capable of consistently holding specified tolerances, or if they rely on sorting good parts from bad. Without this evidence, an ISO certificate is merely a promise, not proof of CNC machining precision standards mastery.
How to See Past the Brochure: Assessing a CNC Shop's True Precision Capability
Evaluating real capability requires a structured, evidence-based approach. The first step in how to assess CNC machining precision is to request historical process capability reports for part features similar to yours (e.g., deep holes, thin walls). Generic test coupons are insufficient. Second, scrutinize their metrology: are Coordinate Measuring Machines (CMMs) and optical comparators regularly calibrated? Is there documentation of Measurement System Analysis (MSA) to ensure reliable data? The third and most critical step is auditing SPC control charts for key processes. This verifies if a claimed ±0.025mm tolerance is backed by a Cpk ≥ 1.33 over time, proving stability.
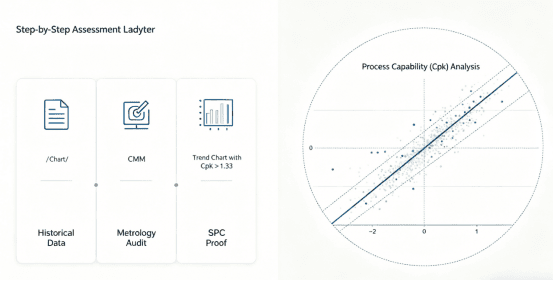
A Three-Step Verification Framework
This systematic framework moves beyond marketing claims to deliver a data-driven precision machining assessment. It methodically verifies a supplier's capability through historical data, metrology rigor, and statistical proof.
l Request Feature-Specific Historical Data
Generic test coupons are insufficient. The first step is to demand historical process capability reports for part features identical or similar to yours, such as deep holes or thin walls.
l Scrutinize Measurement System Integrity
Next, audit their metrology foundation. Verify that equipment like CMMs is regularly calibrated and that a documented Measurement System Analysis (MSA) is in place to guarantee data reliability.
Audit SPC Charts for Proof of Stability
The most critical step is auditing SPC control charts for key processes. This verifies if a claimed ±0.025mm tolerance is statistically backed by a Cpk ≥ 1.33 over time, proving stability. For instance, LS Manufacturing successfully addressed a medical client's complex housing issue. By integrating 5-axis machining with real-time monitoring, they reduced dimensional variation to within 0.012mm, slashing the scrap rate from 12% to 0.8%. This exemplifies the tangible value of partnering with a provider of true tight tolerance CNC machining services, where precision is proven, not just promised.
Which Common Design Over-Specifications Silently Inflate Costs?
Unnecessary cost is often designed in before a tool ever touches metal. A primary driver of overpriced CNC machining is tolerance over-specification. Common pitfalls include applying IT7-grade tolerances to non-functional surfaces, over-dimensioning with excessive datum references that create tolerance stack-ups, and ignoring material properties (like aluminum's thermal expansion) during design. The antidote is a function-based tolerance strategy.
The High Cost of Tolerance Over-Specification
Unnecessarily tight tolerances are a primary source of overpriced CNC machining. This common design mistake directly increases manufacturing complexity, inspection time, and scrap rates, contradicting core principles of smart, cost-effective design.
l Common Design Pitfalls
A primary driver of overpriced CNC machining is applying tight tolerances like IT7-grade to non-functional surfaces. Another is over-dimensioning with excessive datums, creating cumulative tolerance stack-up errors.
l The Overlooked Factor
Ignoring material properties, such as aluminum's thermal expansion during machining and measurement, further jeopardizes precision and inflates cost by demanding unrealistic process control.
Implementing a Function-Based Strategy
The solution is a pragmatic machining tolerance guide. A function-based strategy applies tight tolerances onlyto critical mating or functional surfaces. For all other features, default to general tolerances per standards like ISO 2768-m. This right-tolerance philosophy is central to effective CNC machining cost control. A case study involving an aerospace bracket showed that by relaxing non-critical tolerances and optimizing standard, machining time dropped by 30% and costs by 35%, with no impact on performance. This disciplined approach to avoid overpriced CNC machining starts with intelligent design.
3-Axis vs. 5-Axis CNC: How to Choose the Most Cost-Effective Option for Your Tolerance Requirements?
The choice between 3-axis and 5-axis CNC machining significantly impacts both precision and cost. For parts with prismatic geometries, 3-axis machining is often the most economical. However, for complex components with features on multiple planes, 3-axis machining requires multiple setups. Each new fixture introduces potential error accumulation, challenging the hold of tight positional tolerances.
In contrast, 5-axis machining allows for near-net-shape finishing in a single setup, inherently providing superior geometric accuracy and surface consistency for complex contours. While its hourly machine rate is higher, the total cost for intricate parts can be lower due to eliminated setup time, reduced fixture costs, and fewer secondary operations. A thorough precision machining assessment for CNC machining cost control must evaluate total part cost, not just hourly rates. For parts demanding strict compound angle tolerances, 5-axis machining often delivers higher quality at a competitive total price. To quickly gauge which technology is optimal for a specific design, utilizing a sophisticated online CNC machining services platform that provides instant DFM analysis and comparative quotes can be an invaluable first step.
Beyond the Machine: The Soft Quality Pillars of an Excellent CNC Supplier
Machines are tools; the true differentiator lies in the supplier's operational ethos. The first pillar is proactive Design for Manufacturability (DFM) feedback. Can the supplier's quote include constructive suggestions to simplify geometry or adjust tolerances for cost reduction without compromising function? Second is an ingrained quality culture, evidenced by rigorous First Article Inspection (FAIR) reports and in-process checks, not just final inspection.
Third is the depth of certification. Beyond baseline ISO 9001, industry-specific standards like IATF 16949 (automotive), AS9100D (aerospace), and ISO 13485 (medical) demonstrate a commitment to stringent sector-specific protocols. A supplier like LS Manufacturing, which holds IATF 16949 and ISO 13485 certifications, signals a systemic dedication to the extreme rigor required by automotive and medical clients. These soft pillars—expert DFM, ingrained quality processes, and specialized certifications—are fundamental for consistent output and are critical factors in a comprehensive CNC manufacturer selection process, ensuring the supplier's system supports the advertised CNC machining precision standards.
Conclusion
Selecting the right CNC machining partner is a systems engineering challenge, far beyond unit price comparison. By implementing a data-centric evaluation framework—from digging into real process capability data and optimizing designs to avoid over-tolerancing, to understanding the cost implications of different technologies and holistically judging quality management systems—businesses can resolve the false trade-off between cost and quality. This approach optimizes the supply chain and reduces total cost of ownership.
Do not let vague high-precision promises become a source of project risk. Before initiating your next critical parts project, systematically review potential partners using the checklist above. Seek a partner that provides transparent data and expert DFM analysis as a standard practice.
H2:Author Biography
This article was contributed by a precision manufacturing consultant with over 15 years of experience, specializing in manufacturing supply chain optimization and zero-defect quality system implementation. The consultant has assisted numerous European manufacturing firms in selecting and qualifying precision component suppliers in the Asia-Pacific region.
FAQs
Q1: How can we quickly judge if the tolerance requirements in a CNC quote are reasonable?
A1: Conduct a functional analysis. Differentiate between assembly/functional surfaces and non-functional ones. For non-functional surfaces, ask the supplier if more lenient standards (e.g., ISO 2768-m) can be applied. Applying tight tolerances only to critical features often immediately reveals significant cost-saving opportunities.
Q2: When evaluating a supplier, what key quality documents should we look for besides Cpk values?
A2: Request the Measurement System Analysis (MSA) report to ensure measurement reliability, and the First Article Inspection Report (FAIR) to understand their initial quality control process. Material Test Certificates (MTCs) for raw materials also reflect their supply chain control level.
Q3: For low-volume prototype parts, how can we control costs related to tolerances?
A3: Clearly communicate the prototype's purpose (functional validation vs. aesthetic model). For non-critical dimensions, consider agreeing in writing to use best effort or standard tolerances. Prioritize suppliers that offer tiered pricing and clearly distinguish between standard and high-precision machining costs.
Q4: How does material selection affect the final tolerances and cost of CNC parts?
A4: A material's machinability, heat treatment state, and coefficient of thermal expansion directly impact achievable precision and stability. For example, maintaining the same tolerance in stainless steel is more costly than in aluminum due to greater cutting difficulty and tendency for elastic deformation. Early communication with your supplier on material options is crucial for total cost control.
Q5: What should be the next step if we are unsatisfied with our current supplier's precision?
A5: First, jointly analyze the Non-Conformance Report (NCR) to pinpoint whether it's a design, process, or measurement issue. Request a capability study for the specific problematic process. If issues persist, consider third-party inspection for arbitration or initiate a backup supplier audit process using the systematic assessment checklist from this article.

