How to Improve Precision on a Desktop CNC Machine
There's a common assumption that precision belongs exclusively to big industrial machines with price tags to match. It's not really true anymore. A well-set-up desktop machine, run with attention to the right details, can produce results that rival much larger equipment on plenty of projects. The catch is that precision doesn't just happen because a machine is technically capable of it. It comes from a handful of factors working together, and understanding those factors is what separates consistently clean results from work that's frustratingly hit or miss.
This matters more than ever now that so many hobbyists and small businesses depend on desktop machines for real client work rather than just casual weekend projects. The gap between a machine that can technically achieve precision and one that reliably delivers it project after project usually comes down to how well the person running it understands and manages the details covered below.
What Determines CNC Precision?
Desktop CNC precision isn't really one single thing you can point to. It's the combined result of the machine's physical build, how well it's calibrated, the tools being used, how securely material is held in place, and the cutting settings applied to each job. Weakness in any one of these areas tends to show up in the finished piece, even if everything else is dialed in perfectly. That's part of why chasing precision often feels like solving several small problems rather than one big one and why troubleshooting inconsistent results usually means working through each factor individually rather than assuming there's a single fix.
Machine Rigidity and Vibration
This is usually where precision problems start, and it's often the hardest one to fully solve after the fact. A frame that flexes even slightly during cutting introduces movement that the software never accounted for, which shows up as rough edges, inconsistent depth, or subtle inaccuracies that seem to appear randomly. Vibration compounds this problem further, especially at higher speeds or when cutting denser materials that put more resistance against the tool.
Some of this comes down to the machine's inherent build quality, frame material, joint construction, and overall design. But there's also plenty you can do on your end. Making sure the machine sits on a stable, level surface matters more than people expect, since even a slightly uneven table can introduce vibration that wasn't there during testing. Tightening any loose hardware regularly, checking belts for proper tension, and avoiding pushing feed rates faster than the machine can comfortably handle all help minimize vibration-related precision loss.
Calibration and Alignment
Even a well-built machine will produce disappointing results if it's not properly calibrated. Calibration essentially ensures that when you tell the machine to move a specific distance, it actually moves that exact distance, no more, no less. Small calibration errors might seem insignificant on their own, but they compound across a project, especially on larger pieces or designs with tight tolerances like joinery.
Checking calibration periodically, rather than assuming it stays perfect indefinitely, catches drift before it becomes a visible problem in your work. This usually involves running test cuts with known dimensions and comparing the actual result against what was programmed, then adjusting settings accordingly if there's a discrepancy. Alignment matters here too, making sure axes are square to each other and that the machine's home position stays consistent between sessions, since misalignment introduces errors that calibration alone won't fully catch.
It's worth building calibration checks into a regular routine rather than only addressing it when results start looking obviously wrong. A quick verification cut before starting an important project takes only a few minutes but can save considerable wasted material if the machine has drifted slightly since the last check. Treating calibration as ongoing maintenance rather than a one-time setup step tends to keep precision far more consistent over the long run.
Tool Selection
It's easy to underestimate how much the actual cutting tool affects precision, but a dull or poorly matched bit will undermine even a perfectly calibrated, perfectly rigid machine. Worn bits tend to push and tear material rather than cutting cleanly through it, which shows up as rough edges, fraying, or burn marks depending on the material involved. Replacing bits before they're fully worn out, rather than running them until they clearly fail, keeps cut quality consistent across a project.
Choosing the right bit type and size for the specific job matters just as much as keeping it sharp. A bit designed for fine detail work will struggle if pushed into heavy material removal, while a bit meant for rough cutting won't deliver the crisp detail some projects demand. Matching tool choice to the actual job, rather than defaulting to whatever bit happens to already be installed, is a simple habit that noticeably improves precision on detailed work.
Workholding and Material Stability
Even the most precise machine can't compensate for material that shifts mid-cut. Proper workholding, clamps, tabs, vacuum systems, or other hold-down methods keep material perfectly still throughout the entire cutting process. Any movement, even a small one, throws off the relationship between the tool's programmed path and the material's actual position, which introduces errors that have nothing to do with the machine's own capabilities.
It's worth thinking about workholding specifically for each project rather than relying on a single generic clamping approach for everything. Thin or delicate materials might need more distributed support to avoid flexing under cutting pressure, while thicker, sturdier stock can often handle simpler clamping without issue. Taking a few extra minutes to secure material properly before starting a cut is one of the cheapest, most effective ways to improve precision across almost any project.
Spindle Speed and Cutting Parameters
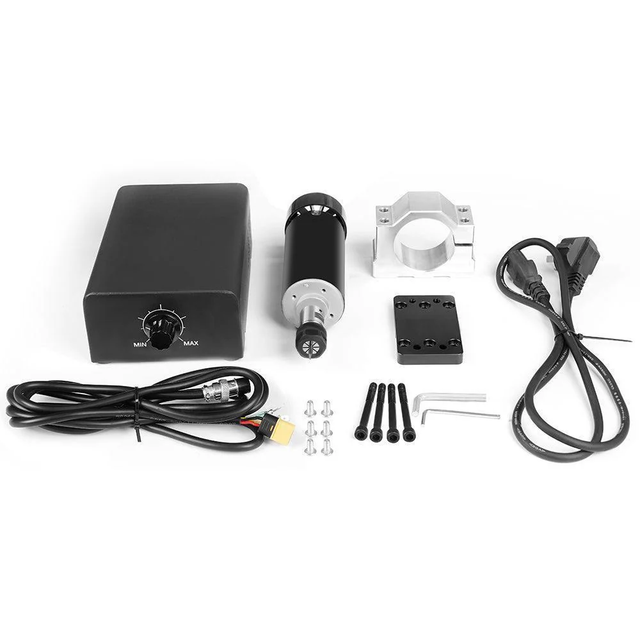
The relationship between spindle speed, feed rate, and cut depth has a bigger impact on precision than a lot of people realize starting out. Running these settings incorrectly for a given material and bit combination can cause chatter, burning, or excessive tool deflection, all of which degrade accuracy even when the machine itself is functioning perfectly. A CNC router spindle running at the wrong speed for the material being cut often produces visibly worse results than the same machine running properly tuned settings.
Finding the right combination usually takes some testing, since optimal settings vary depending on material hardness, bit type, and the specific machine involved. Starting with manufacturer-recommended settings and adjusting based on actual results, rather than guessing from scratch, speeds up this process considerably. Once dialed in for a particular material and bit combination, those settings can generally be reused reliably across similar future projects.
How to Improve Repeatability
Precision on a single cut matters, but repeatability, getting the same accurate result consistently across multiple pieces, is what really separates a reliable setup from one that's just occasionally lucky. Documenting settings that work well for specific materials and projects save considerable trial and error on future jobs, rather than reinventing the process each time. Regular maintenance plays a role here too, since a machine that's well maintained holds its calibration and performance more consistently over time than one that's neglected until something obviously breaks.
Running periodic test cuts, even when everything seems to be working fine, helps catch gradual drift before it becomes noticeable in actual project work. Small, consistent habits like these matter more for long-term repeatability than any single dramatic upgrade or fix, since precision tends to erode gradually rather than fail all at once.
Conclusion
Achieving real desktop CNC precision comes down to treating it as a combination of factors rather than searching for one magic fix. Rigidity and vibration control set the foundation, calibration and alignment keep the machine honest, tool selection and cutting parameters determine how cleanly material actually gets removed, and proper workholding eliminates a whole category of avoidable errors. Paying attention to each of these areas, rather than assuming a capable machine will handle precision automatically, is what actually produces consistent, reliable results project after project.
